
Industries & Impact
Low-Volume Ductile Iron Valve Body Casting: What to Expect
If you are sourcing a short run of ductile iron valve bodies — say 10 to 50 pieces in ASTM A536 — the realistic answer is 3–6 weeks through a patternless foundry, no minimum order, with a full MTR, FAI, and NDE package on delivery. Pricing is driven by engineering and mold work rather than per-piece volume, which is the reason a low-volume job is welcome here and uneconomic at a high-volume commodity foundry.
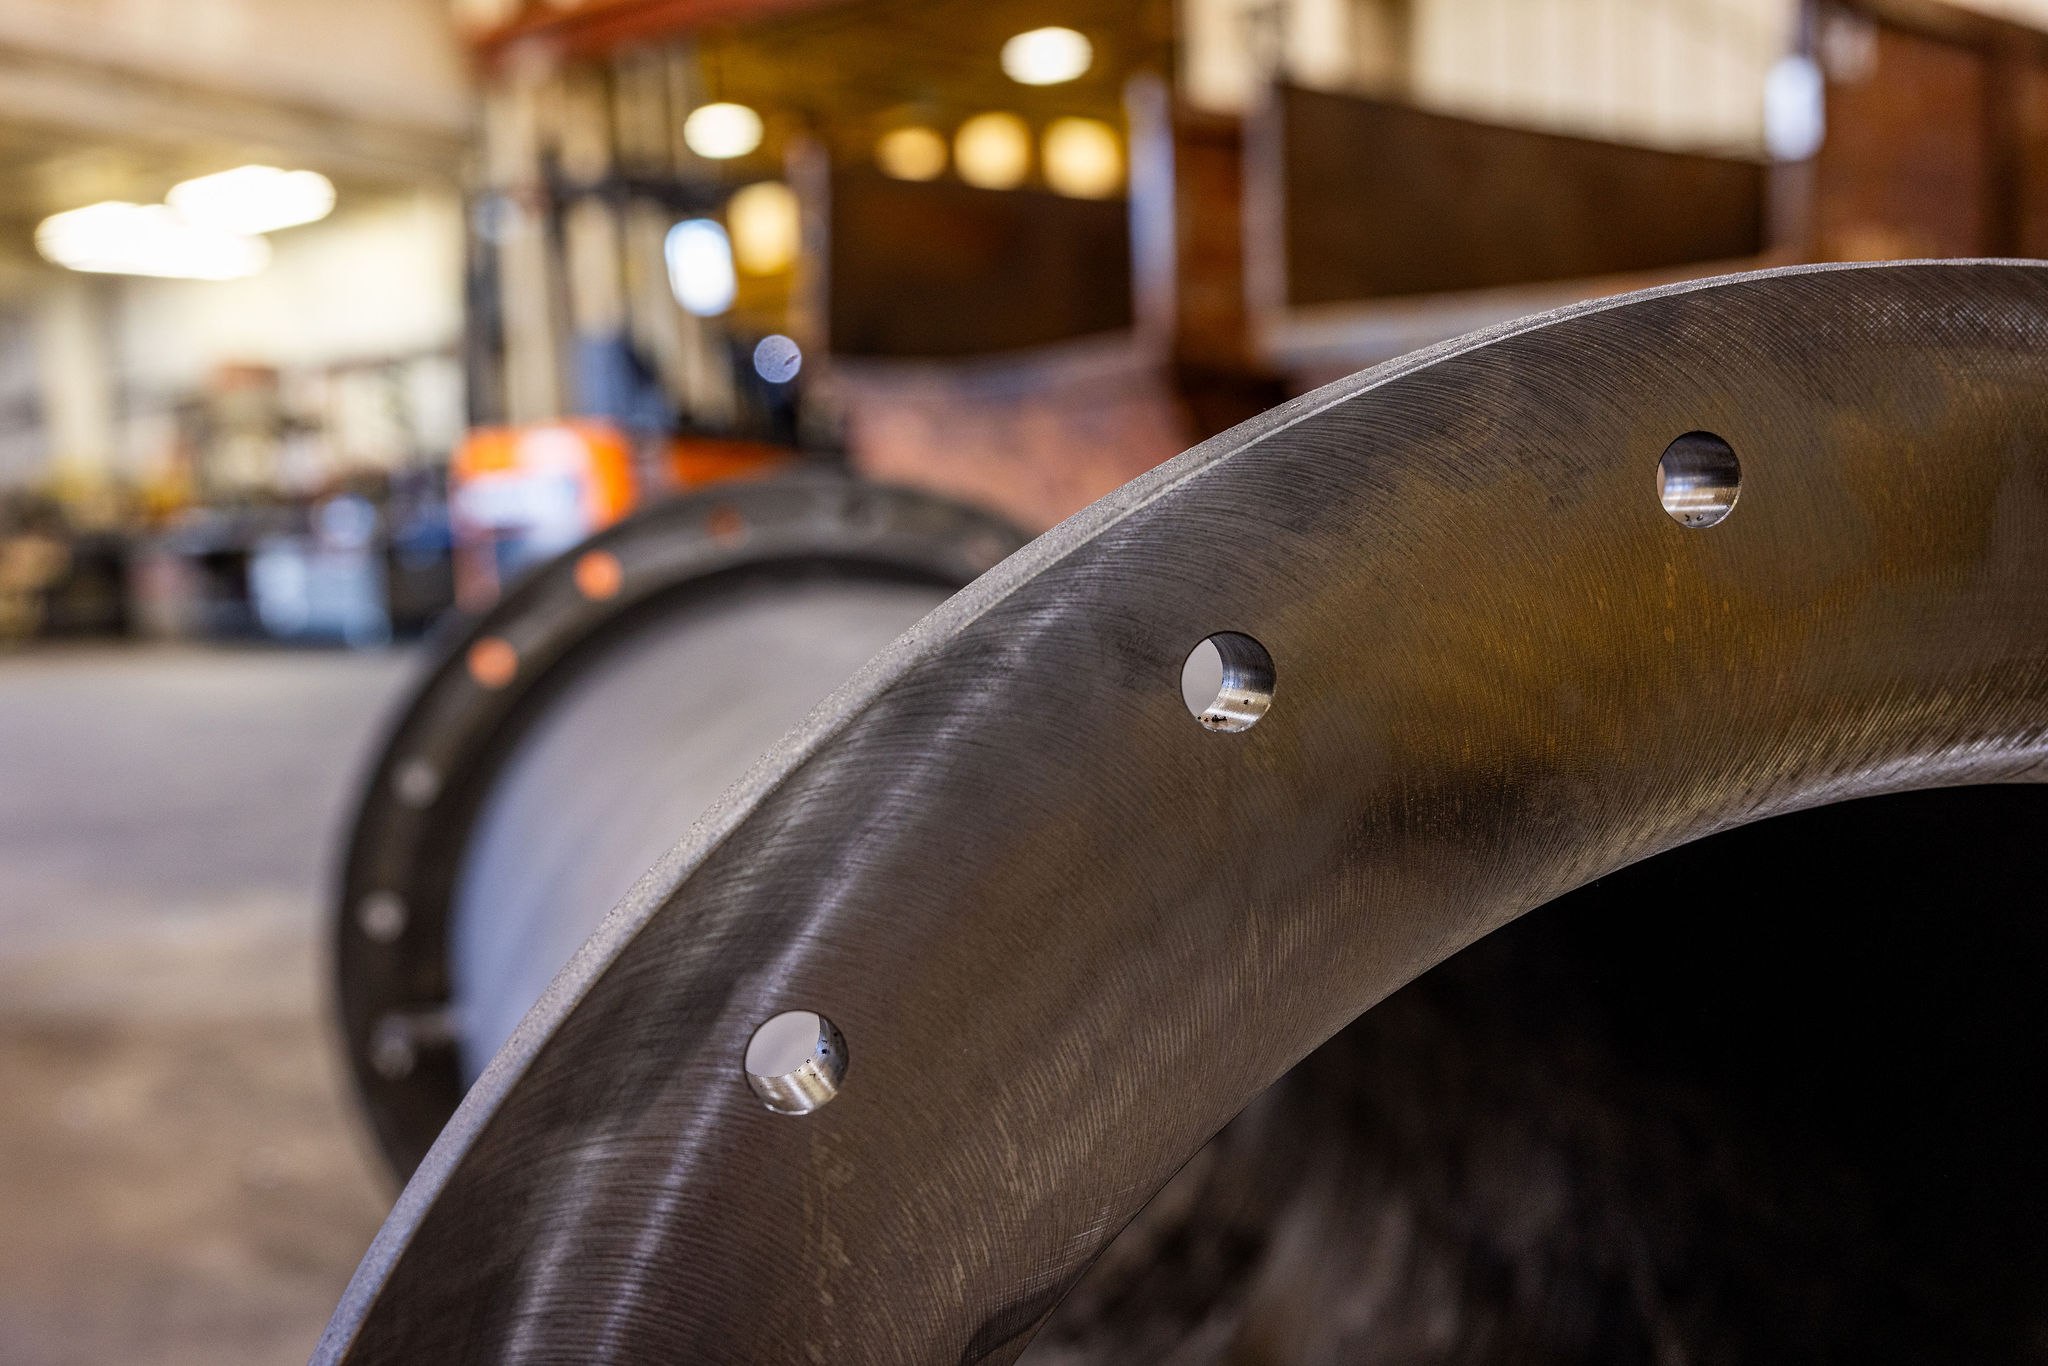
Who this is for
This page is written for procurement and sourcing engineers, MRO and reliability teams, and OEM design engineers who need a small batch of ductile iron valve bodies — gate, globe, check, butterfly, or severe-service designs — and who have run into the same wall everyone else does: most foundries either want a multi-thousand-piece annual commitment or quote a pattern lead time that wipes out the schedule. If your run is 1 to 100 pieces and you need real engineering documentation behind it, the rest of this page tells you what to expect.
Why ductile iron for valve bodies in the first place
Ductile iron under ASTM A536 earns its place in flow-control work because of the graphite shape: instead of the flake graphite that makes gray iron brittle, ductile iron's nodular (spheroidal) graphite gives the casting real tensile strength and measurable elongation. That combination lets a valve body hold pressure, absorb thermal cycling, and survive bolt-up without the brittle-fracture behavior of gray iron. The trade-offs vs. cast steel are well understood — lower cost, easier machinability, somewhat lower strength at temperature — and across waterworks, low-to-mid-pressure industrial service, and general-purpose flow control, ductile iron is the dominant casting choice.
For a side-by-side, see our technical analysis of ductile iron vs gray iron, and for the full alloy list we pour, see metals poured.
Picking an A536 grade — the short answer
A536 designates ductile iron by tensile / yield / elongation. The grades you will see specified most often on valve bodies:
- 60-40-18 — 60 ksi tensile, 40 ksi yield, 18% elongation. The ductile grade. Good where impact toughness and elongation matter more than strength.
- 65-45-12 — the all-around workhorse for pressure-containing waterworks and general-service valve bodies. Most likely default if the drawing just says "ductile iron."
- 80-55-06 — higher tensile, lower elongation; common where strength dominates.
- 100-70-03 and 120-90-02 — higher-strength quench-and-tempered grades for demanding service. Less common on valve bodies, more common on trim and gearing.
If you don't know the grade, we will recommend one from the application — pressure rating, working temperature, code references, and any downstream waterworks (AWWA) or industrial (MSS) standard your part lives under.
Realistic lead time for a 10–50 piece run
For a traditional foundry, published industry guidance puts standard iron-casting lead times in the 8–12 week range once tooling exists, with current US capacity constraints sometimes pushing the queue further out (Urick: foundry lead-time analysis; CastingSource: lead times in the foundry industry). If a new pattern is required, add another 6–10 weeks on the front end. That's the cost of patterns, not the cost of metal.
The patternless route — 3D-printed sand molds direct from CAD — collapses the pattern step. A typical short-run ductile iron valve body schedule we run looks like this:
- Days 1–3. CAD review (or 3D-scan + digital-twin rebuild if you only have a sample). DFM feedback to you on draft, parting, machining stock, and shrink risk.
- Days 3–7. Solidification simulation in MAGMA / NovaCast to find hot spots and shrink risk before metal moves. See solidification engineering.
- Days 7–14. 3D-printed sand mold built (or robotic-molded if quantity makes it worthwhile). Iron poured to the specified A536 grade. Heat treatment as required.
- Days 14–21. CNC machining of seat faces, flange faces, and bolt circles to print on our in-house equipment. See CNC machining.
- Days 21–28. NDE per spec. FAI dimensional. MTR issued. Final inspection and ship.
Many 10–50 piece A536 valve body jobs land in the 3–6 week range end-to-end. Larger, heat-treat-intensive, or high-quantity work pushes longer. We give a real schedule on the quote, not a marketing one.
What drives price on a short run
For a high-volume commodity foundry, the per-piece price floor is driven by metal cost and machine cycle time. For a short run, the price model is different — and it is worth understanding before you sticker-shock yourself:
- Engineering and mold setup is amortized over a small lot, so it is a larger fraction of unit price than at high volume. This is exactly why we are competitive on 10–50 pieces and a 50,000-piece foundry is not.
- No pattern, no tooling charge. Patternless removes a 4-to-5-figure tooling line item that traditional sand foundries amortize across thousands of pieces. On a short run, that one line item is the whole price problem; removing it is the whole answer.
- Alloy choice matters — high-alloy ductile grades and post-cast heat treatment add real cost vs. as-cast 65-45-12.
- Machining scope matters — every machined feature is a separate setup and inspection. Tell us which surfaces actually need to be tight, and we will leave the rest as-cast.
- Inspection scope matters — full LPI / MPI / pressure-test packages cost more than visual-only. Pay for what your code requires, not more.
Tolerances: what is realistic as-cast vs. what gets machined
For sand-cast ductile iron of valve-body size, plan around general as-cast linear tolerances per ISO 8062-3 (typically grade DCTG 10–12 for parts this size). That is fine for as-cast surfaces like the outer body, ribbing, and non-mating faces. It is not fine for seats, flange faces, bolt circles, and stem bores — those need to be machined.
We finish-machine the critical features in-house. On a typical valve body that means:
- Flange faces finish-machined for gasket sealing — surface finish, perpendicularity, and parallelism to the seat.
- Bolt circles and through-holes machined to the flange standard the body is mating to.
- Seat bores and seal grooves finished to drawing — usually the tightest tolerances on the part.
- Stem bore and bonnet face finished to print, with concentricity to seat held under simulation review.
If you specify cast-surface quality, we work to MSS-SP-55 visual examination criteria for steel and iron castings used in valves, flanges, fittings, and other piping components.
Non-destructive examination and pressure testing
NDE scope depends on the service. Common requests, in increasing strictness:
- Visual examination per MSS-SP-55 — standard on as-cast surfaces.
- Liquid penetrant per ASTM E165 — for surface-breaking indications on critical features.
- Magnetic particle per ASTM E709 — surface and near-surface indications, common for ferritic ductile iron.
- Radiography or ultrasonic inspection for internal soundness on pressure-boundary work, when the print or governing standard calls for it.
- Hydrostatic pressure test on assembled or shell-only valve bodies, per the relevant valve or piping standard (e.g., shell-test pressures per ASME B16.34 where applicable).
NDE and inspection are performed in-house. See inspection & QC for the equipment list.
The documentation you should expect on a low-volume job
"Low volume" is not "low documentation." A short run still ships with a real engineering paper trail:
- MTR (Material Test Report)
- Chemistry and mechanical properties for the heat, with the A536 grade and applicable section confirmed. Tensile, yield, and elongation as required.
- FAI (First Article Inspection)
- Dimensional verification against the released print for the first piece (or representative piece) of the lot, in a format compatible with PPAP-style production-approval workflows.
- NDE reports
- Visual to MSS-SP-55, plus LPI / MPI / RT / UT records as the spec requires.
- Heat-treat records
- Furnace charts and certifications when heat treatment is part of the routing.
- Pressure-test report
- For pressure-boundary work, when shell or seat tests are part of the order.
How to specify a short-run valve body so quoting goes fast
The faster you can answer these, the faster we can quote — and the more accurate that quote will be:
- Part: drawing or STEP model (best), or a sample + photos + key dimensions (workable). For an obsolete part with no drawing, see legacy part replication and our 3D scanning & digital twin technical wiki.
- Material: A536 grade if you have it (65-45-12 if you don't). Note any code reference the body is built to.
- Quantity: one is normal; tell us the realistic run and whether repeat orders are likely.
- Service: fluid, pressure rating, working temperature, pressure-boundary classification.
- Machining and inspection scope: which features need to be machined, what NDE level, whether a pressure test is part of acceptance.
- Schedule: when do you actually need the parts on a truck.
You can send it over here and we will come back with a path, a real schedule, and a price.
Where this fits in our wider short-run work
This page covers ductile iron valve bodies specifically. The same patternless workflow applies across the rest of the flow-control parts we run short runs of:
- Replacing a discontinued pump or valve casting when the OEM is gone — same process, applied to obsolete parts with no drawing.
- Precision impeller casting — patternless impellers in stainless and ductile iron grades.
- The patternless advantage for emergency replacements — the "line is down, we need it now" version of the same workflow.
- Low-volume, high-complexity castings — capability overview.
Sources & standards
- ASTM A536 — Standard Specification for Ductile Iron Castings.
- ASME B16.34 — Valves: Flanged, Threaded, and Welding End (pressure-temperature ratings and shell-test references).
- MSS-SP-55 — Quality Standard for Steel Castings for Valves, Flanges, Fittings, and Other Piping Components (Visual Method).
- ASTM E165 — Standard Practice for Liquid Penetrant Testing.
- ASTM E709 — Standard Guide for Magnetic Particle Testing.
- ISO 8062-3 — Geometrical product specifications (GPS) — Dimensional and geometrical tolerances for moulded parts — Castings.
- Urick Foundry — Production lead times in the foundry industry.
- CastingSource — Lead times: what it takes to get faster castings.
FAQ
What is a realistic lead time for a low-volume ductile iron valve body casting?
For a 10–50 piece A536 valve body run through a traditional foundry, the industry typically quotes 8–12 weeks once tooling exists, and pattern lead time alone can add 6–10 more weeks if a new pattern is required. The patternless route (3D-printed sand molds directly from CAD) removes the pattern step entirely. Many of our short-run ductile iron valve body jobs ship in 3–6 weeks from approved CAD through final inspection.
Is there a minimum order on ductile iron valve bodies?
No. We are built for one-offs and short runs — a quantity of one through a few dozen is normal here. Pricing is driven by the engineering, mold, and machining work rather than a per-piece volume penalty, which is why high-volume commodity foundries cannot match us on a 10–50 piece A536 job but we can.
Which ASTM A536 grade should I specify for a valve body?
It depends on the service. ASTM A536 Grade 65-45-12 is the workhorse for pressure-containing waterworks and general-service valve bodies (good strength with usable ductility). Grade 80-55-06 is common where higher tensile is needed at the cost of some ductility, and 60-40-18 is chosen when impact toughness matters more than tensile. We can pour all common A536 grades; the right call is usually set by pressure rating, working temperature, and any downstream code (e.g., MSS or AWWA) the buyer is following.
What documentation do you ship with a low-volume valve body order?
Standard: a chemistry and mechanical-property Material Test Report (MTR) tied to ASTM A536 for the heat, a First Article Inspection (FAI) dimensional report against the print, non-destructive examination results (visual to MSS-SP-55 for as-cast surfaces, plus liquid penetrant per ASTM E165 or magnetic particle per ASTM E709 if requested), and heat-treatment records. Pressure testing per the relevant valve standard is available when specified. PPAP-style documentation packages are available for production-approval jobs.
What dimensional tolerances should I expect on an as-cast valve body?
General as-cast linear tolerance per ISO 8062 (typically grade DCTG 10–12 for sand castings of this size class) is reasonable to plan around, while critical seat, flange-face, and bolt-circle features are CNC-machined to print tolerances on our in-house equipment. We will tell you up front which features are practical as-cast and which need to be machined — and we machine them ourselves so the casting drops into your assembly.
Can you cast a valve body from a worn sample if we do not have a current drawing?
Yes. We 3D-scan the sample, rebuild a digital twin in CAD (digitally restoring worn surfaces from unworn reference geometry on the same part), and use that as the source-of-truth model. If the original alloy is unknown, we identify it by optical-emission spectrometry and recommend the closest A536 grade or an upgrade. From there it is the same patternless path as any other short-run job.