
Industries & Impact
Lead Times for a Replacement Casting When a Line Is Down
Four honest planning bands, door-to-door from a usable RFQ to the poured, machined, inspected part on your dock. Existing pattern on the shelf, standard alloy: 2–4 weeks. New patternless (3D-printed sand) mold with drawings in hand, standard alloy: 4–8 weeks. Reverse-engineered from a worn sample or a 3D scan with special NDE and heat treat: 8–16 weeks. Large, complex, or specialty-alloy work with a full inspection package: 12–24+ weeks. There is no honest 24-hour replacement casting — a bearing, gasket, or seal can be repaired or stocked in that window, but a poured metal part cannot. Below is the day-by-day workflow that turns an RFQ into a poured casting, what shortens each step, and what a downtime job should send in on day one.
Who this is for
This page is written for the MRO or reliability engineer, the maintenance planner, the plant manager, or the sourcing engineer with a downtime clock ticking on a cast part the OEM no longer supports, or supports only on a lead time that would keep the line down for months. It is written by the foundry that pours the new casting — not by a bearings stockist, a gearbox rebuild shop, or a valve modification house. If the right answer to your downtime job is a repair or a stock part, we will say so; if it is a new casting, this article is the honest schedule and the honest workflow behind it. It is the urgency-and-timing companion to our discontinued pump or valve OEM article and our reverse-engineering workflow article.
The four planning bands, restated
- 2–4 weeks — existing pattern, standard alloy
- An existing hard-tooled pattern (yours or ours) plus a standard grade (ASTM A48 gray iron, ASTM A536 ductile iron, ASTM A216 carbon steel) with in-line NDE. This is the fastest realistic band on a poured replacement casting. Most downtime jobs on obsolete parts do not have an existing pattern — that is exactly why the OEM is unable to supply them.
- 4–8 weeks — new patternless mold, drawings in hand, standard alloy
- The buyer supplies a drawing or a released 3D model. We build a 3D-printed sand mold directly from the CAD (see 3D sand printing), pour a standard grade, machine the critical features, and ship with the standard documentation package. No permanent pattern, no tooling wait. The band we hit most often on a well-scoped downtime job.
- 8–16 weeks — reverse-engineered, special NDE, heat treat
- No drawing exists. We reverse-engineer the part from a worn sample or a 3D scan (see reverse-engineering a worn casting), recover the as-new wall thickness from unworn reference geometry, run solidification simulation on a heat-treated grade (martensitic stainless, duplex, higher A536), and add radiography or a full Class 1 inspection package to the standard NDE. The RE step is 1–3 weeks; the alloy-specific heat treat is 3–7 days; the full inspection package is real time at the end of the schedule.
- 12–24+ weeks — large, complex, or specialty alloy with full inspection package
- Heavy-section ductile housings, martensitic stainless hydro turbine components, duplex stainless dredge or slurry pump wet ends, or any casting with an FAI, PPAP, and PMI package layered on top of MTR and NDE. Big feeder systems, long solidification times, longer heat-treat cycles, more inspection points. This is the band where "line down tomorrow" is not the operative frame — the operative frame is "the temporary repair is holding while the permanent casting is being poured."
Day-by-day: what actually happens between RFQ and dock
These are calendar days from the moment a usable RFQ (drawing or sample or scan, plus alloy or service, plus quantity, plus deadline, plus NDE class) is in hand. Downtime jobs run hot: overlaps are real and the schedule below compresses to the 4–8 week band on a well-scoped job.
- Day 0–2 · RFQ intake and drawing/sample/scan review. The RFQ is scoped, the material is confirmed against a grade we pour, the acceptance criteria are pinned down, and a quote and schedule go back. On a reverse-engineered job with a worn sample, the sample is dispatched and the scan is booked in-house.
- Day 2–7 · CAD prep — drawing or reverse-engineered digital twin. A released drawing gets built into a manufacturable CAD model with casting allowances, machining stock per ISO 8062-3 DCTG bands, and the parting plane. A worn sample gets scanned and reconstructed against unworn reference geometry (see the RE workflow). Overlapping with day 0–2 on jobs where the drawing was on the RFQ.
- Day 5–10 · Solidification simulation. The CAD drops into MAGMA / NovaCast to place feeders, check hot-spot risk, and confirm the pour reaches spec before any sand is printed. See simulate before you pour. Overlaps with day 2–7 on straightforward castings.
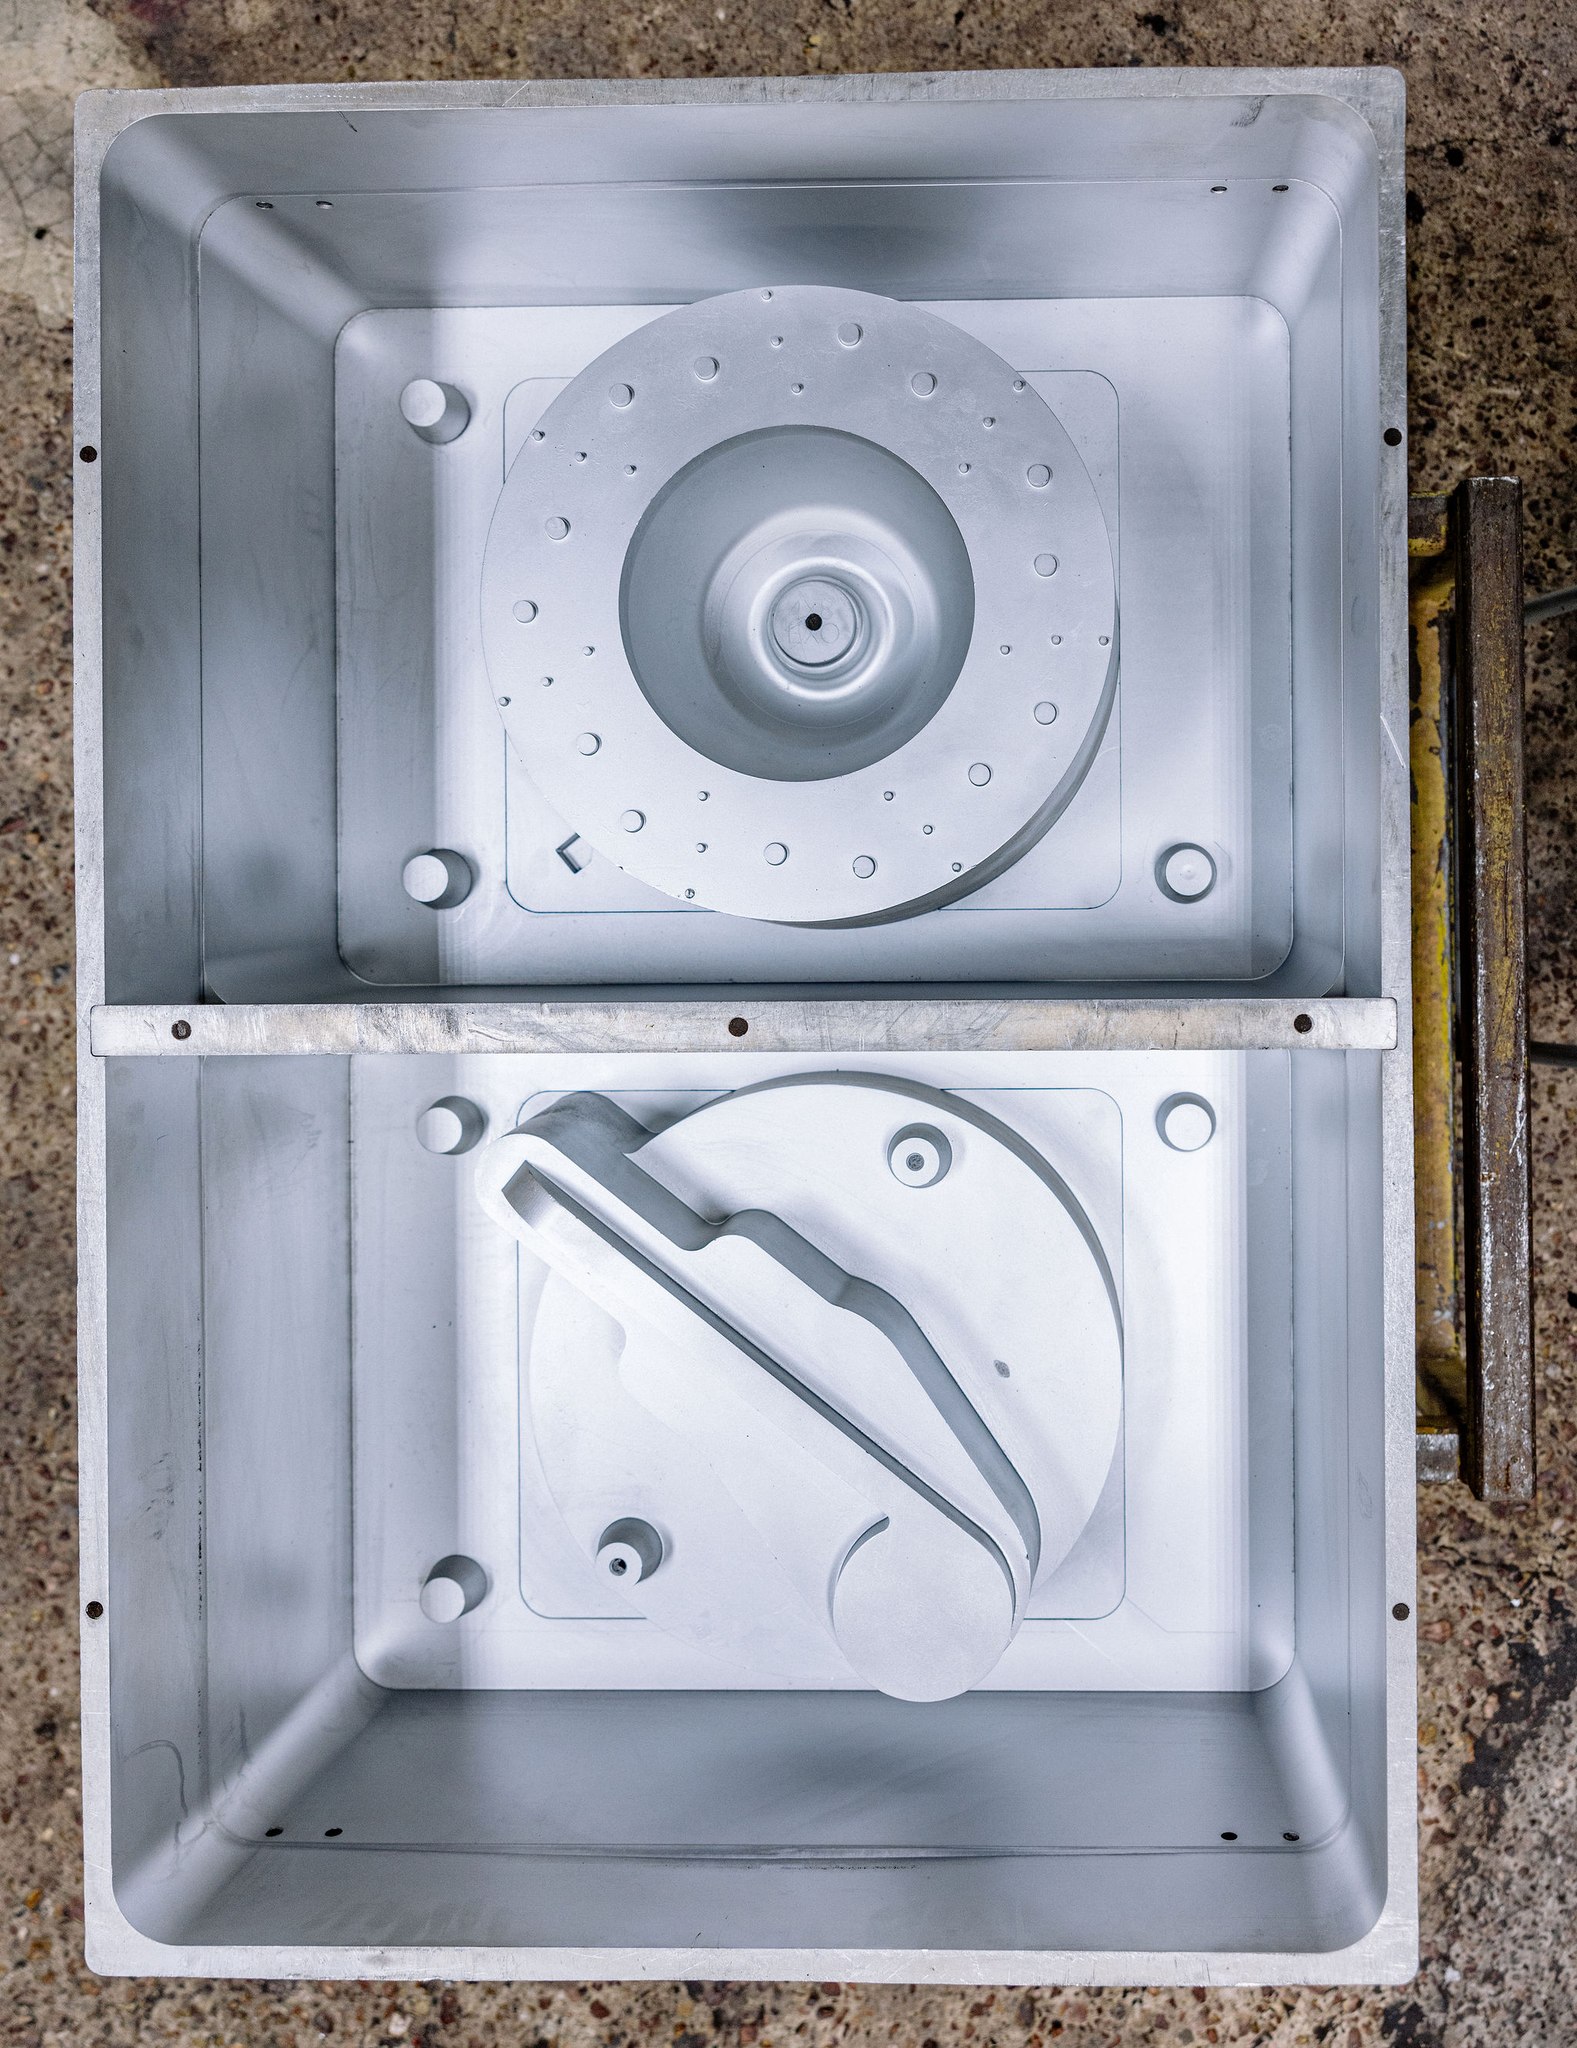
- Day 8–14 · 3D-printed sand mold and cores. The mold and core boxes print directly from the CAD (no permanent pattern) on the sand-printer bed. Cope, drag, and cores come off the machine as ready-to-pour hardware.
-
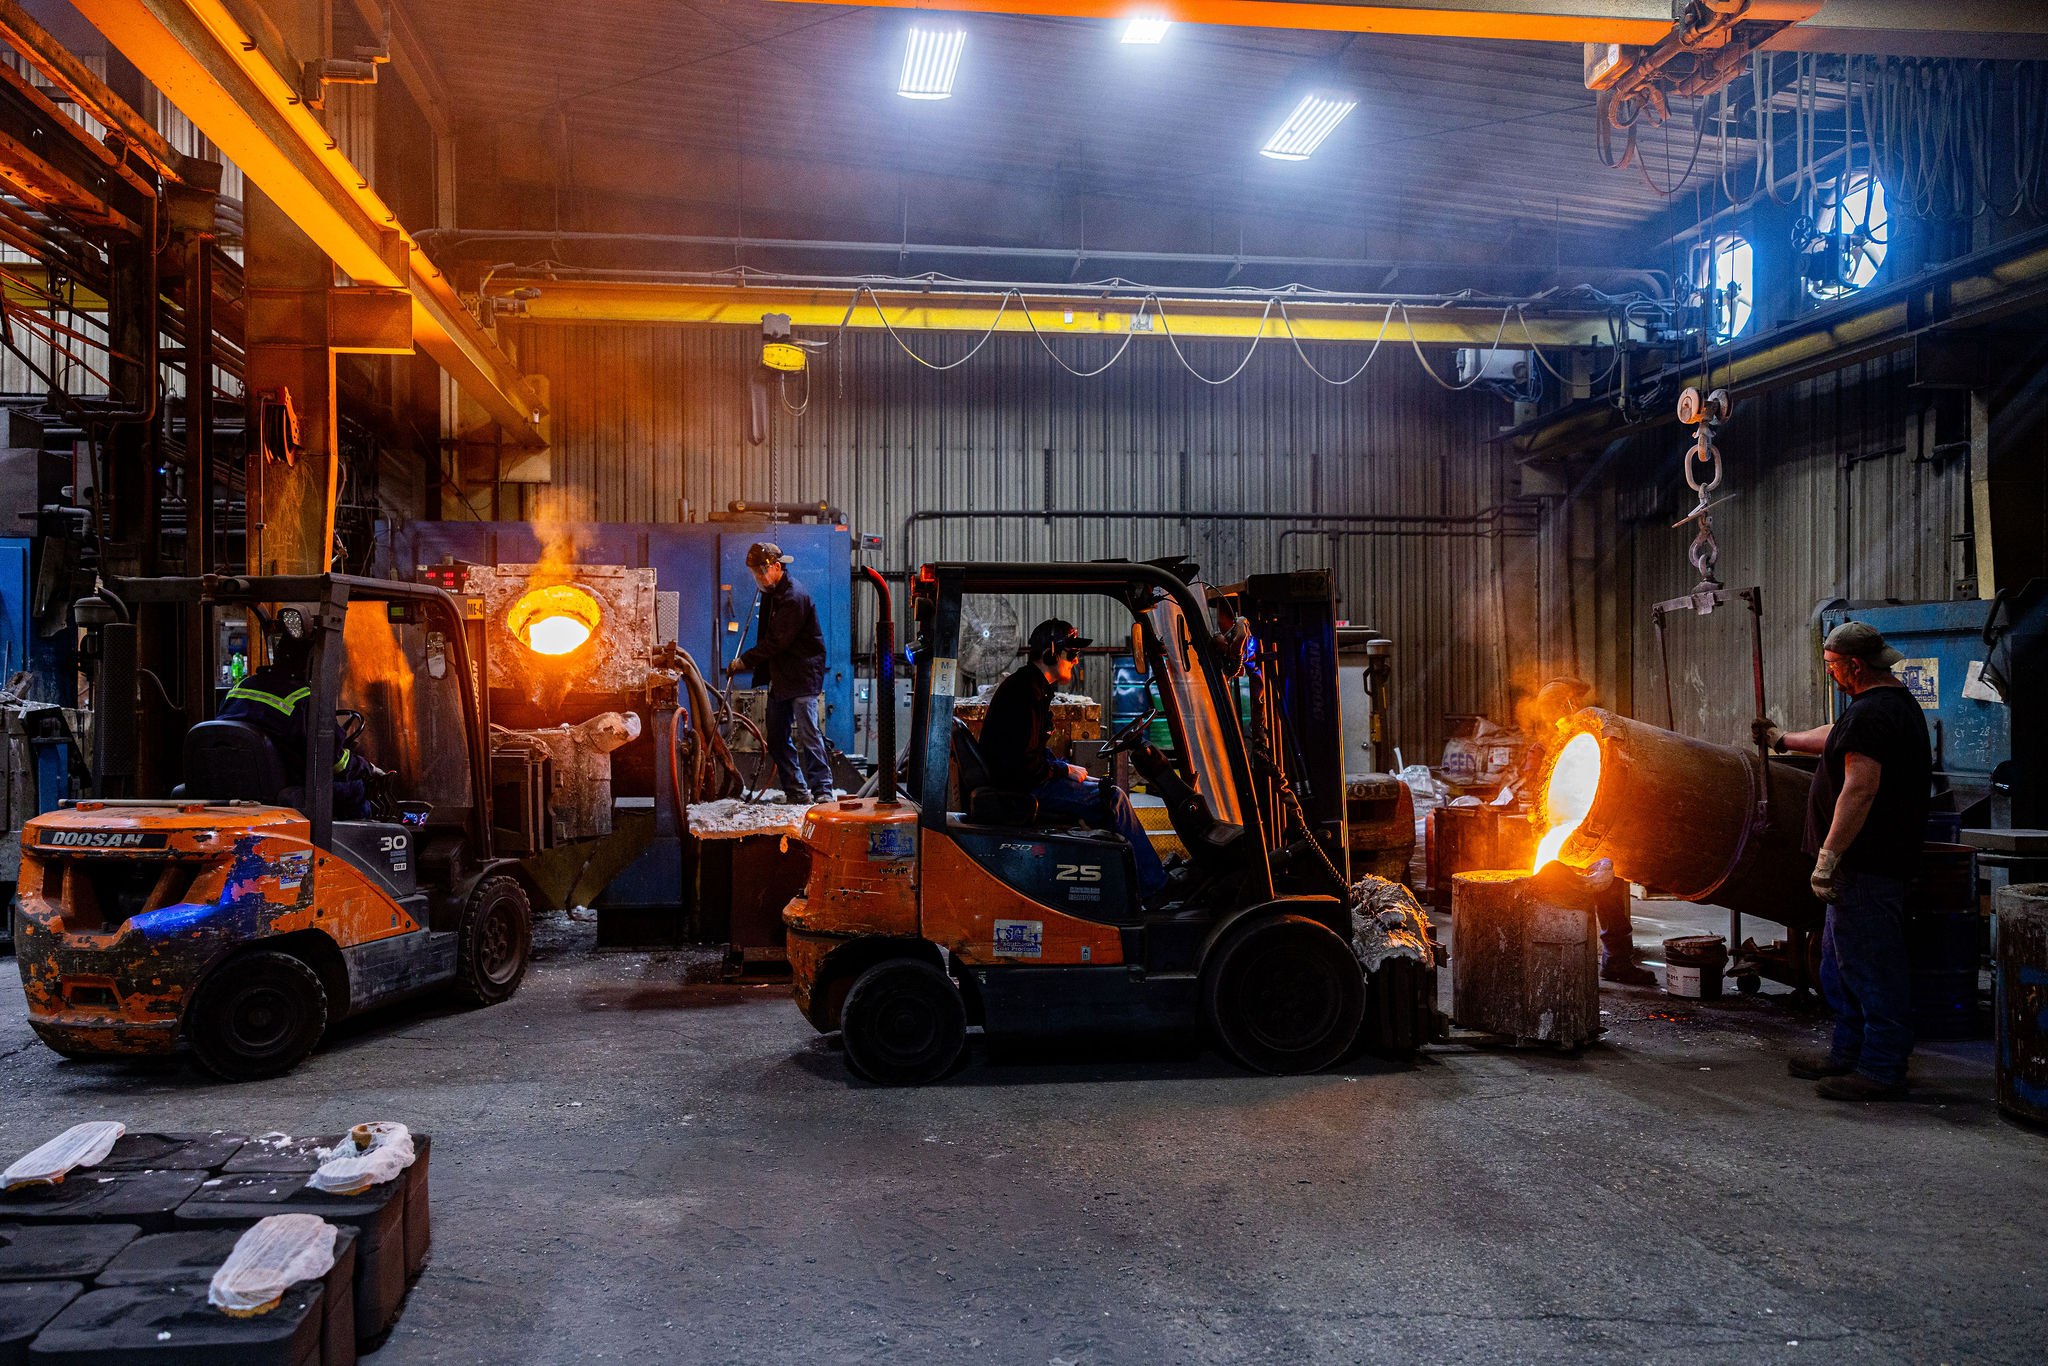
- Day 14–17 · Melt, pour, and shakeout. Melt to the target chemistry, pour into the printed mold, cool, and shake out. Gray iron and standard ductile iron are quickest; the higher A536 grades, stainless, and duplex add pouring temperature and cooling time.
- Day 17–24 · Alloy-specific heat treat. Anneal on A48. Normalize-and-temper or Q&T on higher A536 grades. Solution anneal per ASTM A351 on austenitic CF3M/CF8M. Quench-and-temper per ASTM A487 / ASTM A743 on CA6NM/CA15 martensitic. Solution anneal per ASTM A890 / ASTM A995 on CD4MCuN duplex. This is not optional; it is what makes the casting the grade on the drawing.
- Day 24–34 · CNC machining of critical features. Bores, sealing faces, bolt patterns, and any surface held to a real tolerance run on our in-house CNC (see CNC machining). Non-critical surfaces are shipped as-cast to ISO 8062-3 DCTG 10–12.
- Day 30–36 · NDE. Liquid penetrant per ASTM E165 on austenitic and duplex stainless (which are non-magnetic — MPI does not apply). Magnetic particle per ASTM E709 on ductile iron, carbon steel, and martensitic stainless. Radiography per ASTM E94 on Class 1 pressure-containing work; ultrasonic per ASTM A609 when required. Level (Class 1 vs 2) belongs on the RFQ, not on the final inspection call.
- Day 34–42 · FAI, MTR, and ship. First Article Inspection with dimensional report, Material Test Report to EN 10204 3.1 (or 3.2 on request), MSS-SP-55 visual acceptance, and PMI on request. Then the part is on a truck. See inspection & QC.
On a well-scoped downtime job — drawing in hand, standard alloy, standard NDE, one production machining pass, standard documentation — this compresses to the 4–8 week band. On a reverse-engineered stainless or duplex job with a Class 1 inspection package, expect the 8–16 week band and plan the temporary repair in parallel.
What alloy grades we pour on a downtime job
Every grade below is on our live metals poured list. If your part is in one of these grades, it is castable here on the schedule above.
- Gray iron — ASTM A48 Class 25 / 30 / 35 / 40. Vibration-damping housings, legacy municipal water castings, machine bases.
- Ductile iron — ASTM A536 60-40-18 / 65-45-12 / 80-55-06 / 100-70-03. Pump volutes and casings, gearbox and bearing housings, valve bodies, structural cast components. See ductile vs gray and the ductile-iron valve body article.
- Austenitic ductile (Ni-Resist) — ASTM A439 D2. Chemical, seawater, and caustic service.
- Carbon steel — ASTM A216 WCA / WCB / WCC. General industrial valve bodies, pump volutes, and pressure-containing parts.
- Austenitic stainless (300-series cast equivalents) — ASTM A351 CF3M / CF8M; ASTM A743 CF3M / CF8M; ASTM A744 CF3M / CF8M. Chemical process, chloride, food-and-beverage, marine, general corrosion service. See the CF8M procurement article.
- Martensitic stainless — ASTM A487 CA6NM Cl A/B and CA15 Cl A/B; ASTM A743 CA6NM Cl A/B and CA15 Cl A/B. Hydro turbine runners, dredge and mining slurry pump wet ends, wet-abrasion wear components.
- Duplex stainless — ASTM A890 and ASTM A995 CD4MCuN. Chloride slurry, seawater, coastal dredge, chemical process.
What we honestly do NOT pour (and how that changes the schedule)
Every specialty foundry has a lane. If a downtime job is in one of the grades below, we route it to a specialty foundry rather than quote a lane we do not run. Telling you on day one is faster than telling you in week three.
- Nickel-base alloys — Alloy 20, Hastelloy C-276, Inconel 625/718. Severe-corrosion and high-temperature service; route to Ni-base specialty foundries.
- Heat-resistant chrome-nickel — ASTM A297 / ASTM A608 HK-40, HP, HH. Furnace tubes and radiant components; route to heat-resistant specialty foundries.
- Chrome-moly steel castings — ASTM A217 WC6 / WC9 / C5 / C12. High-temperature steam and thermal-power service; route to specialty pressure-vessel foundries.
- Cryogenic carbon steel — ASTM A352 LC2 / LC3 / LC4. LNG and cryogenic service; route to cryogenic specialty foundries.
- Hadfield manganese — ASTM A128. Rock-crusher jaws and impact wear parts; route to wear-parts specialty foundries.
- High-chrome white iron — ASTM A532. Slurry-abrasion mill liners and pump wet ends where extreme abrasion dominates; route to wear-parts specialty foundries.
- Copper alloys — ASTM B584 / ASTM B148. Bronze pump wet ends and marine hardware; route to bronze specialty foundries.
- Wrought 316 / 316L product. Wrought stainless is not a casting. If the drawing calls for wrought bar, plate, or pipe, that is a mill-product buy, not a foundry buy. Cast CF8M is the cast equivalent of 316; they are not interchangeable.
- ASME U-stamp or API 610 monogram assemblies. We pour the casting; the downstream vendor performs hydro test and stamps the assembly. That is not a schedule impact on the pour — it is a scope boundary on what we deliver.
Why the aggregator answers to "how long is a downtime replacement" undercount the schedule
If you have already searched this question, you have probably seen answers built on repair-shop, stockist, and parts-aggregator sources that quote "1–10 business days" or "2–4 weeks in stock." Those answers are correct for what those businesses actually do — they repair a failed component, or they ship a part off a shelf. They are not the answer to pouring a new casting from scratch when the OEM is gone. Pouring a new casting means: build a CAD model, simulate solidification, print a sand mold, melt to the target chemistry, pour, heat-treat to grade, machine to print, and inspect to acceptance criteria. That workflow has real minimum times regardless of urgency. The right way to think about a downtime job is a temporary path (repair, stock, or a used spare) running in parallel with the permanent path (a new casting) — not one substituted for the other.
How to shorten the schedule on a real job
- Send the drawing. Any drawing. Any age. Even a partial general-arrangement print or a decades-old service manual is data.
- Send the alloy or the service. Named ASTM grade is best. Service conditions (fluid, temperature, pressure, wear or corrosion mode) is enough for us to call out a candidate grade.
- Send the mating parts if you have them. A shaft, plug, gasket, or mating flange anchors the recovered tolerances to the assembly rather than to a worn sample.
- Call out the NDE class on day one. Class 1 vs Class 2 changes the pour, the cleaning step, and the inspection package. Deciding it on day one lets it run in parallel; deciding it in week five adds a discrete step at the end.
- Ship the sample fast. A worn sample sitting on a receiving dock waiting for shipping is one of the most common silent week-losses on a downtime job.
- Run the temporary repair in parallel. A weld build-up, a bearing replacement, or a gasket set on the failed part often buys the four-to-eight weeks needed for the pour. Downtime jobs win when the temporary is timed to the permanent.
- Flag the FAI / PPAP requirement on day one. If the reliability team requires PPAP-level documentation, saying so on day one lets us route the inspection package in parallel with machining rather than after.
When we honestly cannot hit an urgent lead time
Straight answers on the four cases where the urgency-to-schedule math does not work, so you can route accordingly instead of losing a week discovering it:
- Line down tomorrow. Nobody pours a new casting in 24 hours from a cold quote — the physics of melt, solidification, heat treat, and machining forbid it. The right first move is repair-or-stock; the right second move is planning the casting as the permanent replacement. We route emergency repair or spare-part sourcing back to the buyer if that is the honest fastest path.
- ASME U-stamp or API 610 monogram assemblies. We pour the casting and ship it with the MTR, NDE, and FAI. The downstream stamping vendor performs hydro test and stamps the assembly. That workflow adds weeks that are not on our clock and should be planned in your assembly schedule.
- 500+ pieces per year running indefinitely. Above roughly 500 pieces per year running as a standing order, hard-tooled casting is cheaper per piece than patternless. Below that threshold, patternless wins on lead time and cost. See the cost article.
- Hobby, decorative, or unspecified projects. An engineering-grade replacement casting with an ASTM grade, an MTR, an FAI, and a documented NDE class is overbuilt for a part with no service condition and no material call-out. Different problem, different supplier.
RFQ checklist — send these seven and a real quote comes back
- Drawing OR sample OR 3D scan file. Any age, any format we can open (see what your scan file needs to contain).
- Alloy or ASTM grade. Or the service conditions so we can call out a candidate grade. If the alloy of the original is unknown, ship a coupon and we run OES in-house.
- Quantity. 1 to 100 pieces per campaign is the normal range for a downtime job; if you expect repeats, tell us so we can plan the second campaign around the first.
- Target lead time and hard deadline. Downtime jobs are flagged and run hot — say so on the RFQ.
- NDE class needed. Class 1 vs Class 2, LPI vs MPI vs RT, level of acceptance. Level belongs on the RFQ, not on the final inspection call.
- Downstream machining scope. Critical bores, sealing faces, bolt patterns, and any surface held to a real tolerance. We ship non-critical surfaces as-cast.
- Documentation package. MTR level (EN 10204 2.2 / 3.1 / 3.2), FAI or PPAP if required, PMI on request. Call it out on day one so it runs in parallel with machining rather than at the end.
Related reading on this site
- Broken or cracked cast part — replacement from a sample or scan — the workflow this schedule is built around.
- Waterworks pump & valve parts, short run — municipal replacements that often run hot.
- Short-run turbine & energy castings — CA6NM / WCB / A536 energy parts on the same book.
- Replacing a discontinued pump or valve casting when the OEM is gone — the buyer-question companion to this article.
- Reverse-engineering a worn casting from a sample or 3D scan — the RE workflow that sits inside the 8–16 week band.
- From 3D scan to cast part — what your scan file needs to contain — the scan-file requirements companion.
- Pump impeller replacement cast from a worn sample — Cluster B wet-end replacement.
- Pump volute & casing replacement — cast from sample or scan — the volute-side companion.
- Low-volume ductile iron valve body casting — what to expect — the A536 flow-control companion.
- Low-volume CF8M stainless casting supplier — what to expect — the CF8M / duplex procurement companion.
- Heavy-equipment wear-part castings — reverse-engineered replacements — Cluster A × E MRO companion.
- How much does a one-off metal casting cost — the pricing companion.
- Legacy part replication — the full capability page.
- Low-volume, high-complexity castings — the anchor capability page.
- 3D sand printing — the mold-side workflow.
- Metals poured — the alloy list this article is built against.
Sources & standards
- Steel Founders' Society of America (SFSA) — reference for steel casting practice, patternless-vs-hard-tooled crossover economics, and industry lead-time ranges on short-run and patternless work.
- American Foundry Society (AFS) — foundry directory and industry reference.
- Ductile Iron Society — property data and grade reference for A536.
- ASTM A48 — Gray Iron Castings.
- ASTM A536 — Ductile Iron Castings.
- ASTM A439 — Austenitic Ductile Iron Castings.
- ASTM A216 — Steel Castings, Carbon, Suitable for Fusion Welding, for High-Temperature Service.
- ASTM A351 — Castings, Austenitic, for Pressure-Containing Parts.
- ASTM A487 — Steel Castings Suitable for Pressure Service.
- ASTM A743 — Castings, Iron-Chromium, Iron-Chromium-Nickel, Corrosion-Resistant, for General Application.
- ASTM A744 — Castings, Iron-Chromium-Nickel, Corrosion-Resistant, for Severe Service.
- ASTM A890 — Castings, Iron-Chromium-Nickel-Molybdenum, Corrosion-Resistant, Duplex.
- ASTM A995 — Castings, Austenitic-Ferritic (Duplex) Stainless Steel, for Pressure-Containing Parts.
- ASTM E165 — Liquid Penetrant Testing.
- ASTM E709 — Magnetic Particle Testing.
- ASTM E94 — Radiographic Examination.
- ASTM A609 — Ultrasonic Examination of Carbon, Low-Alloy, and Martensitic Stainless Steel Castings.
- ISO 8062-3 — Dimensional and geometrical tolerances for moulded parts (castings).
- EN 10204 — Metallic products: types of inspection documents (2.2 / 3.1 / 3.2 MTR levels).
- MSS-SP-55 — Quality Standard for Steel Castings — Visual Method.
FAQ
What are honest lead times for a replacement casting on a downtime job?
Four planning bands, all measured door-to-door from a usable RFQ to the poured, machined, inspected part on your dock. Existing pattern on the shelf, standard alloy: 2–4 weeks. New patternless (3D-printed sand) mold, standard alloy, drawings in hand: 4–8 weeks. Reverse-engineered from a worn sample or a 3D scan with special NDE and heat treat: 8–16 weeks. Large, complex, or specialty-alloy work (duplex, martensitic stainless, heavy-section ductile) with a full inspection package: 12–24+ weeks. These bands line up with the industry planning ranges published in SFSA and Ductile Iron Society reference material and match what we consistently deliver in the sand and patternless space. There is no honest "24-hour" replacement casting; a bearing, seal, or gasket can be repaired or stocked in that time, but a poured metal part cannot.
Why can the same part take 4 weeks in one case and 24 weeks in another?
Six variables move a replacement casting from the fast band to the slow band, in roughly this order of impact. (1) Do we have drawings, or are we reverse-engineering from a worn part or a 3D scan — RE adds 1–3 weeks and a CAD-recovery step. (2) Alloy grade — gray iron, ductile iron, and standard carbon steel castings pour fast; martensitic stainless, duplex, and any heat-treated grade add 3–7 days of alloy-specific heat treat. (3) NDE class — LPI or MPI on standard grades runs in-line; radiography (RT) on a Class 1 pressure part adds a discrete NDE step. (4) Section size and complexity — a heavy-section ductile housing needs more simulation, more feeders, longer solidification, and longer heat treat than a thin-walled pump volute. (5) Machining scope — a casting shipped as-cast is done at pour; a casting with critical bores, sealing faces, and bolt patterns machined to print adds a full CNC pass. (6) Documentation — FAI, PPAP, and PMI on top of MTR and NDE reports add real days at the end of the schedule; call them out on day one so they run in parallel, not at the end.
Can you skip heat treat or NDE to shave a week off a downtime job?
No — and asking is a good filter for whether a job is actually a foundry-grade replacement. The heat treat is what makes the casting the grade on the drawing: a solution anneal is not optional on A351 or A743 austenitic stainless, a quench-and-temper is not optional on A487 or A743 CA6NM/CA15 martensitic, and a normalize-and-temper is not optional on the higher A536 ductile grades. Skipping heat treat means the casting is not the grade on the MTR. Skipping NDE means the reliability team has no acceptance evidence to file against the asset. The right way to shorten a downtime schedule is to run a temporary repair (weld build-up, bearing replacement, gasket set) on the failed part while the new casting is being poured in parallel, and to plan the casting as the permanent replacement rather than the emergency repair.
What can we send you today that gets a real quote back fastest?
A drawing (any age — a 40-year-old microfiche is still data), OR a physical sample (worn is fine — we scan it in-house), OR a 3D scan file with the requirements laid out in our scan-file article. Plus: the alloy or the service conditions (fluid, temperature, pressure, wear or corrosion mode), the quantity (1–100 pieces per campaign is the normal range for a downtime job), the target lead time and hard deadline, the NDE class needed, and the downstream machining scope and documentation package. Send those seven and a real quote comes back with a real schedule. Send three of the seven and a real quote comes back as a list of follow-up questions.
Are you a repair shop, a stockist, or a foundry?
We are the foundry. We pour the new replacement casting from a printed sand mold — no permanent pattern, no minimum order, made in the USA. We are not a bearings or gasket stockist, not a gearbox repair shop, and not a valve modification house. When the repair-and-stock path is exhausted (the part is discontinued, the OEM is gone, the queue is unworkable, or the failure mode is fundamentally geometric rather than a surface wear), we are the source that pours the replacement. If the right answer to a downtime job is a repair or a stock part rather than a new casting, we say so and route accordingly.
When does a hard-tooled pattern make sense instead of patternless for a downtime job?
Rarely on the first casting, sometimes on the second-through-Nth. Patternless (3D-printed sand mold) is cheaper per piece than a hard-tooled pattern up to roughly 500 pieces per year running indefinitely — the crossover published by SFSA and consistent with our experience — because a permanent pattern costs real money and time to build. On a one-off, a 1–100 piece run, or the first campaign of a reverse-engineered part, patternless wins on both lead time and total cost. Once the same part is running 500+ pieces per year year over year, a hard-tooled pattern amortizes and the per-piece cost drops below patternless. That is a legitimate second-order conversation once the first campaign is running; it is not the answer for the downtime job in front of you today.